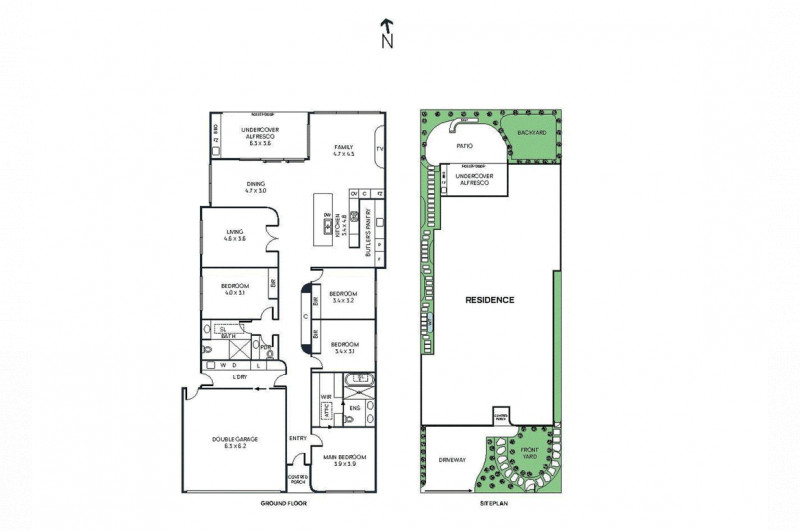

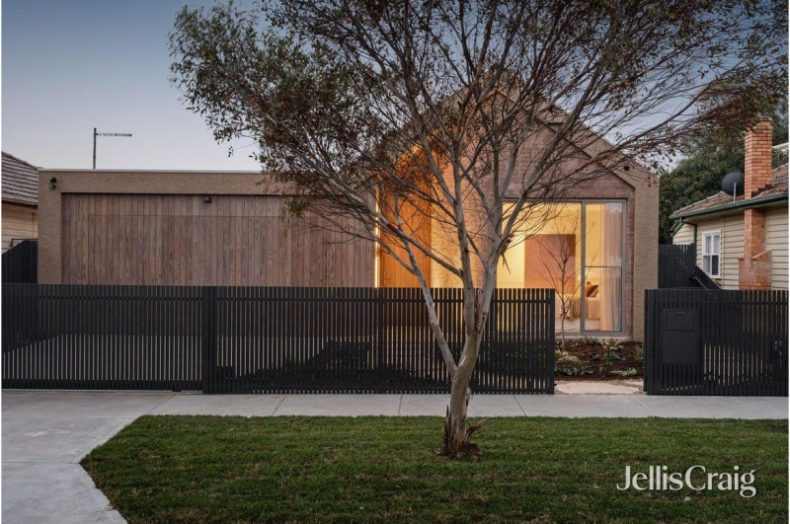



The home presents as a high-quality contemporary alternative to Thornbury’s traditional period housing, with a Scandinavian-inspired design, Signorino stone, timber flooring and extensive custom joinery. The two separate living zones provide excellent family functionality, while the kitchen with integrated Smeg appliances and butler’s pantry connects well with the north-facing undercover alfresco and backyard. Four bedrooms, zoned climate control and a double garage with EV provision make this an unusually complete single-level package for the area.
The main consideration is whether buyers will pay a significant new-build premium over renovated period homes, particularly given some buyers specifically target Thornbury for heritage character. The agent’s most relevant comparable is 44 Collins Street, Thornbury, a 4-bedroom, 2-bathroom home on 395m² that sold for $2.05m in May 2026. The other nominated comparable, 40A St Elmo Road, Ivanhoe, sold for $2.235m on 400m². Against these results, the $2.0m–$2.2m guide appears reasonably supported, with Rossmoyne Street’s larger 470m² allotment, brand-new condition, north-facing rear and double garage providing justification toward the upper end if buyer competition is strong.
- Brand-new turnkey family home
- Excellent single-level floorplan
- North-facing rear and double garage
- Contemporary design may polarise
- Limited established landscaping
- Away from desired amenities
 Buyers Agent