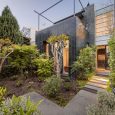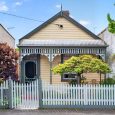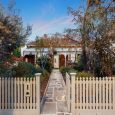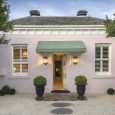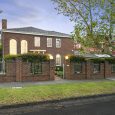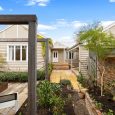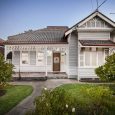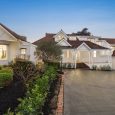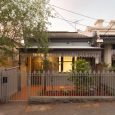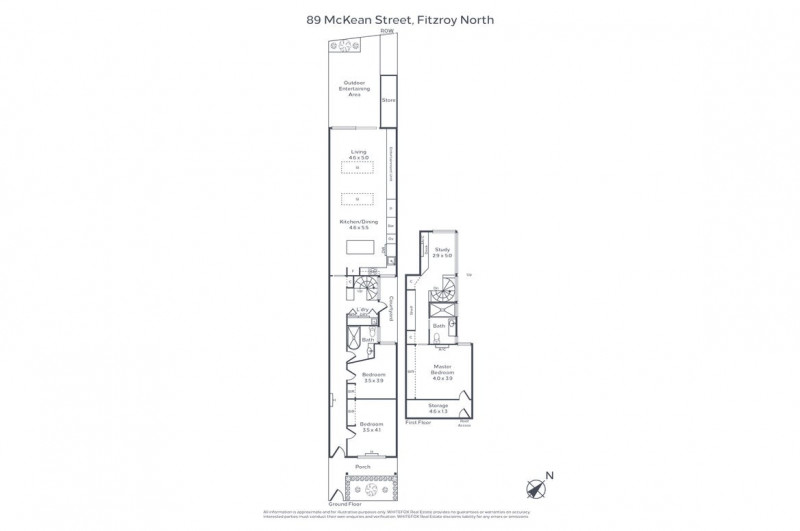

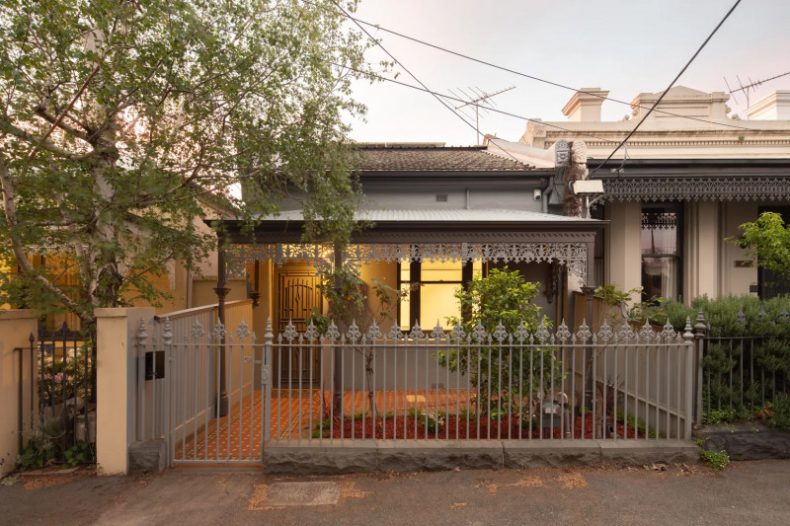
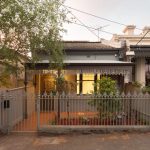


This gorgeous 3 bedroom Victorian terrace has been architecturally redesigned to maximise the possibilities in the 171 square metre block. The original facade includes iron fencing, decorative lacework and tessellated tiles topping the verandah. The ground floor comprises two bedrooms with built-in robes and ceiling fans, a bathroom with a bath and shower, and provide the possibility of single-level living. A spiral staircase connects to the upper floor, which contains the main bedroom with storage, a study area and a second bathroom.
The living area has concrete flooring with underfloor heating and skylights. The kitchen includes stone bench tops, a dual-fuel cooktop, conventional and steam ovens, an integrated Miele dishwasher and a built-in bar. Custom joinery is installed throughout the property and sliding glass doors connect the living and dining area to the north facing backyard with a built in BBQ, vertical garden and rear laneway access. Other features include solar power, hydronic heating, reverse-cycle heating and cooling, an alarm system, European laundry, water tank and roof storage.
The stand out location is on a tree-lined street near Edinburgh Gardens is walking distance of cafés, restaurants, bars, train and tram services, and schools, with Brunswick, Gertrude and Smith Streets all accessible on foot.
10 Park Parade Fitzroy North which sold for $2.6m in May 2026 and 44 Fergie St Fitzroy North which sold for $2.325m in March 2026, are similar properties which indicates the quoted price range of $2,500,000 to $2,650,000 may be a touch heavy.
- Architecturally designed terrace
- A stone's throw to Edinburgh Gardens and short walk to Fitzroy North village
- Thoughtfully renovated to a high standard
- Small outdoor space, albeit integrated with the living/dining
- Floorplan may not suit younger families
- Future value-add opportunities limited
 Buyers Agent